

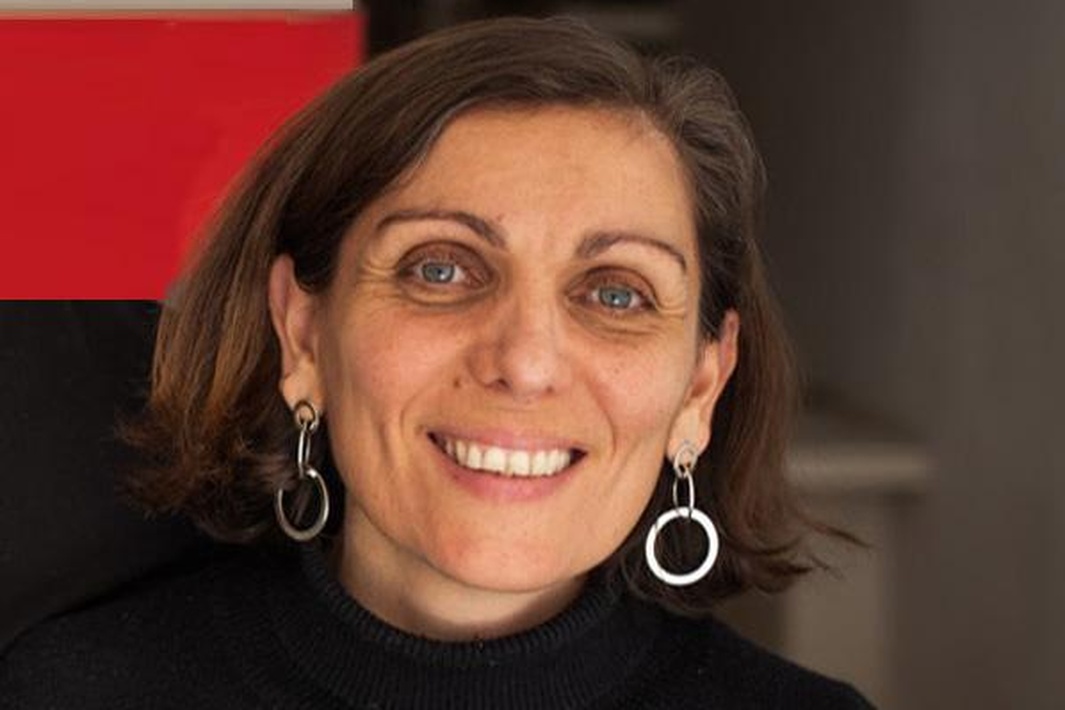
Maria Pia Fontana is an architect and researcher with the REARQ research group at the UPC, the COAC’s Escola Sert, and her own practice, Mayorga Fontana.
As part of Girbau LAB’s Neighbourhood Interview Series, we speak with Maria about rooftops and courtyards as intermediate domestic and urban spaces, and about their potential to rethink domestic and collective architecture through the principle of “doing more with less.” We highlight the value of refurbishment and thresholds as spaces of transition and social interaction.
Drawing on her perspective as both a researcher and a practicing architect, we explore shared laundry not only as a technical solution or a functional space designed for efficiency, but also as a form of collective infrastructure capable of strengthening neighbourhood networks and transforming the relationship between private and communal space and the city.
Listen the original interview
Your career has focused on the study of thresholds, urban boundaries, and the transitional role they play between the urban and domestic spaces, especially on rooftops and in courtyards. I am very curious to understand where this personal and academic fascination stems from, and why you believe it is so important to study these intermediate spaces.
On a professional level, at the firm I share with Miguel Mayorga (Mayorga Fontana Arquitectos), whenever we have renovated a domestic space, we have always tried to introduce intermediate elements that break away from the canonical layout of a living room and bedroom.
On a research level, about 25 years ago, when we had just arrived here, we came across a book by the Italian architect Armando Sichenze called The Limit in the City. It talked about the importance of architecture creating a dialogue with the city through the boundaries it defines with it. Sichenze recovered an entire traditional nomenclature to name these mediation spaces or in-between spaces. These traditional spaces are what allow you to define the relationship between the inside and the outside. He explained, for example, how at the Palazzo Farnese in Rome there is a stone bench that runs along the entire facade where everyone sits; it is an old, enclosed palace, but it is permeable and welcoming to the neighbors and the city. From there, we did extensive research into how modern architects – Le Corbusier, Mitjans, or Luigi Cosenza – integrated this concept.
Cosenza also used to say that he learned to be an architect when he went to the island of Procida, where these spaces are highly present. For me, it was a fascination with an element that sometimes does not even have a name, as invisible as it might seem, but which is the key to any architectural project.
Looking back, Mediterranean cities have organized themselves around these intermediate spaces for thousands of years. What has been the historical role of spaces like the Roman patio or the communal rooftop, and how have they evolved up to the modern era?
I believe that the courtyard or the rooftop have always maintained their inherent role; nobody can question their validity. Another issue is whether we have known how to take advantage of them. We often design buildings with intermediate spaces and, when the user wants more private space, they close them off.
Covid-19 reminded us that it is impossible to live without balconies or terraces. In fact, as a result of this, a regulation was passed in the Basque Country that prohibits building new housing without balconies. These spaces, whether in modern or traditional architecture, fulfill two main roles: climate control and supporting collective life. They are key responses to climate change and essential for developing the daily activities of the family or the community.
You were born in Naples, you live and conduct research in Catalonia, and you have worked closely with realities such as Greece. From this shared geographical perspective, what role do these intermediate spaces play today in our Mediterranean cities, and what challenges do we face compared to other eras?
Today, there is a lot of awareness that we need these spaces because the climate emergency and days of extreme heat are forcing us against the wall. There is no turning back.
In my view, given this context, the great challenge today is to intervene in the already built fabric. If you move into a building where this intermediate space already exists, you adapt to it naturally. But if you live in a block where these spaces are missing, they have to be carved out or recovered because they had been covered up by other uses. Here we run into the challenge of changing the habits of people who might have lived in a place for many years and have to accept that recovering these spaces is necessary to improve their living and climatic conditions, going beyond just construction and financing challenges.
In Neighbourhood, we like to explore the transition towards more communal and sustainable forms of habitat, and the cultural tensions that arise. Since you just mentioned it, how do you think Covid-19 affected or accelerated our cultural willingness to share resources or time with the neighborhood community?
I will share two things with you. The first is a personal experience: during the lockdown, we discovered that we had a beautiful communal rooftop in our building. We went up there out of a need for open space and discovered two realities. On one hand, an internal regulation that prevented tenants from going up to the rooftop; only owners were allowed. On the other hand, we saw that a shared space quickly reveals the kind of neighborhood you have: there are neighbors who are very predisposed to occupying the space and agreeing on rules of coexistence, and others who prefer not to touch the rooftop, no matter how spectacular it is, to avoid having to discuss community rules. Covid taught us that we have forgotten spaces in our own buildings that are just as essential as the bathroom or the bedroom.
Currently, I am directing Marina Campomar’s doctoral thesis, which precisely investigates the potential use of Barcelona’s rooftops across three urban fabrics: the historic center, the Eixample, and housing estates. And do you know what the main problem we are detecting is? Accessibility. No matter how much the neighbors agree, if the elevator does not reach all the way to the top, there is a physical barrier hindering a direct connection to that community space.
Delving into this research on rooftops, what are you finding in terms of potential depending on the type of urban fabric?
In Ciutat Vella, everything is much more fragmented, but the rooftop functions as a welcoming oasis for daily life. In the Eixample, it is quite similar, and we find very interesting case studies, such as the Pérez Iborra school, which uses the building’s roof as an educational garden. These are larger surfaces where you can combine chairs, tables, gardens, and solar panels.
The grand challenge in terms of scale lies in the housing estates, where the roofs are completely flat. There, you practically have to project an outdoor public square. The great historical reference is Le Corbusier’s Unité d’Habitation, which proposed an equipped roof featuring a nursery, a running track, and green areas. Paradoxically, the larger the rooftop, the more problematic it becomes because it is often an endless esplanade of asphalt under the sun, with nothing but the horizon. A curious case is the Casa Bloc in Barcelona, which is an emblem of modern architecture with its shared corridors and terraces, but where the rooftops were left unused, waiting for a function. This is why we need a methodology that analyzes the transformation potential of each specific fabric.
And from your professional and research experience, what are the user’s fears or resistances when it comes to moving activities like laundry to a shared rooftop or courtyard?
Many times, there is a sort of modesty or shame regarding shared space; some people do not want their clothes seen hanging out to dry, for example. In Naples, for instance, it is less common to experience it this way. Beyond the objective advantages you can prove to them—such as gaining useful space inside the home if we remove the washing machine—I think the greatest resistance is the change of habits. Modifying a private habit to bring it into the collective realm is the main boundary, and it happens with laundry as well as with any other function. I miss, for example, taking advantage of building stair landings. The landing could be a beautiful vestibule before entering the home where you could place a shared bench, a painting, or a plant. If you conceptualize the project like this from the beginning, the user assumes it organically; the problem arises when you want to implement it in an existing community that has to agree on changing how things work.
This leads us directly to the role of architecture. What are the facilitating elements that make a good neighborhood dynamic flow naturally, rather than looking like a forced program of the building?
The answer for me lies in an image from the island of Procida I mentioned earlier, a very small island off the coast of Naples. It has a beautiful traditional maritime architecture with collective housing organized around a central elliptical space. A magnificent natural ventilation is generated there, everyone hangs their sheets and clothes out, and it has balconies that function as a small interior square open to the fresh air. This image perfectly expresses that the entire cycle of communal laundry is not just a functional solution; it is a social and a climatic solution. I would say that this multiplicity of functions serves as great tools to convince people towards change.
If we look ahead to the year 2050, where the rehabilitation of the existing built stock will be a priority over new construction, what do you think the role of shared laundry should be in building conversion?
The future of housing relies on understanding the building as a space for coexistence. The key is to design multifunctional spaces based on a mix of uses, moving away from a strictly functional logic. We have to make people actually want to go and do their laundry. If, while taking advantage of washing your clothes, you can sit down in a pleasant place like a living room, with an adjacent space for your children to play, with views of the city, an interior courtyard, or a green area, the motivation changes completely. Everything that happens outside in the city should be able to happen inside the building, and intermediate spaces are the channel to achieve this naturally.
And in this transition of uses towards multifunctional rooftops or courtyards (energy, gardens, social space), what role should the administration, companies, and architects play to overcome current barriers?
From the university, we try to turn research into R&D (Research and Development) to trigger specific regulatory changes. As I said, first we must guarantee physical accessibility. But the main obstacle sometimes is that you apply for public innovation grants, you propose powerful ideas, you win the grant, but when the time comes to execute it, you run into the rigidity of the regulations and it cannot be carried out. I could share a couple of examples of this.
We need institutional support that flexibilizes and adapts regulations for rooftops, alongside social accompaniment from community entities that do the work of engaging and motivating neighbors so they can access the real benefits they will obtain.
So, if the infrastructure is there, is the biggest barrier to reactivating these rooftops regulatory or social?
I might regret saying this, but believe me, the biggest barrier is social. If a community is absolutely convinced and motivated to use their rooftop, they will find a way to adapt to the regulations, or they will organize themselves as a pressure group to request a legal change or install the elevator. The great waste is having a potential space and not utilizing it simply because the neighbors cannot reach an agreement. If people are not united in the purpose, architecture alone cannot do anything. They co-evolve, but good neighborliness is required.
Rooftops in Barcelona used to be much fuller of life. Why do you think this custom was lost, and how can it be recovered from the perspective of an interdisciplinary practice of architecture?
It used to happen much more in all Mediterranean cities, partly because homes were less comfortable and perhaps people had to go out looking for the fresh air or the space to hang sheets in all their splendor. We have experienced a highly individualistic social evolution marked by a lack of time. Engaging in community life implies having quiet time to talk with your neighbor. The speed at which we live limits us.
To recover it, I believe we also need pedagogy and objective data. We architects need interdisciplinary work to prove to neighbors, with data in hand, that these behavioral changes bring objective financial savings in electricity bills, thermal improvements at home, or a social return. Furthermore, we have to trust that space is an educator. If shared laundry is relegated to a dark basement locked with a key, it will not work.
We work with the concept of CARE, which we use as an acronym for Carrer (Street) and Architectures for Urban Regeneration. We speak of “street” because it is the primary space for citizen encounter, whether outside in the city or inside a building. We have to imagine interior streets full of life and functions within architecture -where you encounter the washing machine, the garden, or the living room right as you step out of your home- so that you encounter collective life without pressures or obligations.
What you mention links directly with Girbau LAB’s vision of “regenerative laundry.” What does it imply for you to design under this regenerative culture?
To regenerate is a very beautiful concept because it implies, by definition, that you are starting from something that already exists. When we approach a project, our premise is to look at and deeply understand what is already there: on an urban scale, the context of the city; on an architectural scale, how people live in that building and what social fabric shapes it. This is key because we do not enter in an aggressive way trying to change everything; instead, we position ourselves from a place of empathy. If you know the neighborhood and its reality thoroughly, the analysis already carries an implicit transformative response. That is where the key to regeneration lies, I would say, not just on the scale of a single building but on any scale.
Very well, Pia. Thank you so much for stopping by our Neighbourhood. See you next time.
Thank you very much, it has been a pleasure sharing this time with you.
share