


Anna Llonch is an architect and co-founder of Cierto Estudio. Together with her team, she has become a leading voice in Barcelona’s new collective architecture, challenging established models through projects such as Illa Glòries and the transformation of public space through green axes, such as the Consell de Cent Street.
In this new interview from the Neighbourhood series, created by Girbau LAB, we talk to Anna about rethinking housing through a non-hierarchical approach; the potential of transitional spaces —such as walkways and landings— to foster community; and how design can bring care work out of the private domestic sphere and turn it into an asset for the wider neighbourhood.
Listen the original interview
In the Illa de Glòries project, you designed intermediate spaces – such as walkways, patios and landings – with the qualities of rooms and meeting places. How do you approach the design of these transitional spaces so that the neighbors feel comfortable and approach them spontaneously?
The first premise is climatic comfort: they must be pleasant places where you feel like hanging out. In Glòries, for example, we oriented the walkway so that it always faced south. In addition, we avoided linear normative geometries, such as the 1.20 m wide corridor parallel to the railing. We proposed a more generous and irregular geometry that generates different privacy gradients where you can be, in addition to passing through.
Our architecture tends to go from the inside out. In this project, we turned the kitchens and entrance halls 45 degrees, creating a very secluded irregular corner at the entrance of each home. This creates the feeling of having a second private balcony that, despite being a communal space for passing through, you can naturally appropriate. From the renderings we were already placing tables and chairs there, and now the neighbors spontaneously place stools, bicycles, plants or children’s toys. The feeling that is generated is very nice: if I take care of this transitional space that I feel is mine, at the same time I am taking care of the community because it is everyone’s space.
When these new distributions and shared spaces are introduced that break with the traditional housing scheme, what cultural barriers or mental limits do you encounter in relation to the user?
There are people who understand and welcome it very well from the start, but others immediately ask how they can put up a fence or some element to close themselves off. We have a very social and communal culture but at the same time it is expressed to preserve visual privacy in this case, unlike in northern Europe, where perhaps everything is more open to seek light. Here we find the contrast that we want light and views, but not always towards the community space for fear of being seen by the neighbors.
That is why constant dialogue between architects, developers and neighbors is key to explain that these spaces are not a loss of privacy, but an extension of your home. Time must be allowed for change and understanding. It is a gradual process of adaptation and change of mindset: when you see how your neighbor uses it, you are encouraged to do the same, and so on.
In the de-hierarchical collective housing design that you propose, there are usually rooms of similar sizes that eliminate the classic hierarchy within the home. How does this flexibility affect the location and perception of domestic care tasks, such as laundry?
The fact that the spaces are of similar sizes and do not initially promote a hierarchy between tasks is closely related to the promotion of shared tasks, both in the kitchen and in the laundry for example. If these areas are large enough to become more social, shared and dynamic spaces, care tasks are moved to privileged places where many other things can happen at the same time. Both at the level of the house and within the building.
A sufficiently pleasant kitchen, well ventilated, with good light and space for connection with other rooms can be much more than a space for cooking; it can be a place where children do their homework, where you work or where you eat. Similarly, the laundry room can be integrated as an entrance space to the house, a storage space or an extra work space.
And this is nothing new: it is found in very old historic floors, where activity was concentrated around the fire and the kitchen. Now we are reviewing and recovering these de-hierarchical distributions because they give us more flexibility when it comes to sharing domestic life, placing these functions in quality and first-class spaces, instead of relegating them to residual corners.
If you place the laundry room or the kitchen in a privileged, or even shared, space, and not in a dark and residual corner, it becomes a space that you can enjoy while you do your work; a place to socialize, chat with family or neighbors and where you feel like spending time. On the other hand, if it is a dark, narrow and small space, all you want is to solve the task as quickly as possible and leave.
The location of these spaces radically changes the experience of housing. This has the potential to transform the laundry into a tool that energizes the collective space and fosters neighborhood relations for example.
And as architects, what options open up in the building program if we rethink the location of laundries and spaces for hanging clothes in the area of the roof, the landings or the ground floors?
In Mediterranean culture, hanging clothes is a very everyday activity and a social relationship. For practical reasons, we think it is important to have a laundry space very close to home for day-to-day use, for or at the same time, it is necessary to offer a second, more generous space, such as the roof, where you can hang the sheets and larger clothes.
In Glòries, for example, when you go up to the roof you always find clothes hanging out and neighbors chatting. It is a very grateful space that, just like the kitchen, shows that care and cleaning tasks have great socializing and meeting potential when designed correctly.
Beyond the domestic sphere, you have led urban transformation projects such as the pacification of Consell de Cent in Barcelona to humanize public space. What is the relationship between your sensitivity about shared space at the building scale and these urban interventions?
In reality, the journey was the other way around: we transferred to Consell de Cent Street the domestic strategies that we usually apply in our homes. We approached the competition from a domestic perspective, working on the filters and friction of the ground floors with the street as the backbone of the city, trying to arouse the curiosity of those who walk and look into the courtyards.
We used green areas to turn the ground floors into everyone’s stage. This generates a human scale and a very strong feeling of proximity; when you walk through it, you feel that the street could be the courtyard or the living room of your house.
If we think about the journey back to the house, the goal is that the route from the sidewalk to the sofa is very gradual: moving from the street – more public, to a porch, from there to a secluded green courtyard, then to the core of stairs and finally to the collective landing spaces that take you to your door. This privacy gradient allows the common spaces – which may hopefully incorporate shared laundries or kitchens in the future – to function as small community lounges where the furniture and greenery invite contemplation and sociability.
Beyond the neighborliness, initiatives such as Neighbourhood Interview Series focus on a culture of regenerative laundry that prioritizes, for example, water saving. How do you work from your architecture on more structural aspects of the cycle of shared resources in buildings?
The water cycle is a fundamental vector of our work. From the beginning of the projects, we have worked closely with the Societat Orgànica cooperative to propose closed water cycle strategies, for example. We seek to collect both rainwater and treat gray water from washing machines and showers to reuse it for irrigation and for toilet cisterns.
We must change the management of water in our cities, replacing asphalt surfaces with sustainable urban drainage systems that recover water for aquifers, both natural and those created by us. This environmental and technological integration must always be closely linked to our projects.
Thinking about the future between now and 2050, what do you think will be the key factors in the development of the city and the built space?
Not only because we are in the heat of summer now, but I believe that we must move towards much greener cities with more climate shelters to be able to withstand increasingly extreme heat. This implies drastically reducing the presence of the car in favor of bicycles and pedestrians, consolidating the 15-minute city model to have all services within reach. Or imagine a street equipped with small devices that act as meeting points for the elderly and children. I understand that this is a fairly shared vision.
Furthermore, I believe it will be very interesting to integrate technology and data collection in public spaces to optimize resources intelligently: from rain-aware pergolas to self-sufficient, self-watering pots. In short, I believe that in the future technology will be much more at the service of managing and creating climate-adapted community spaces.
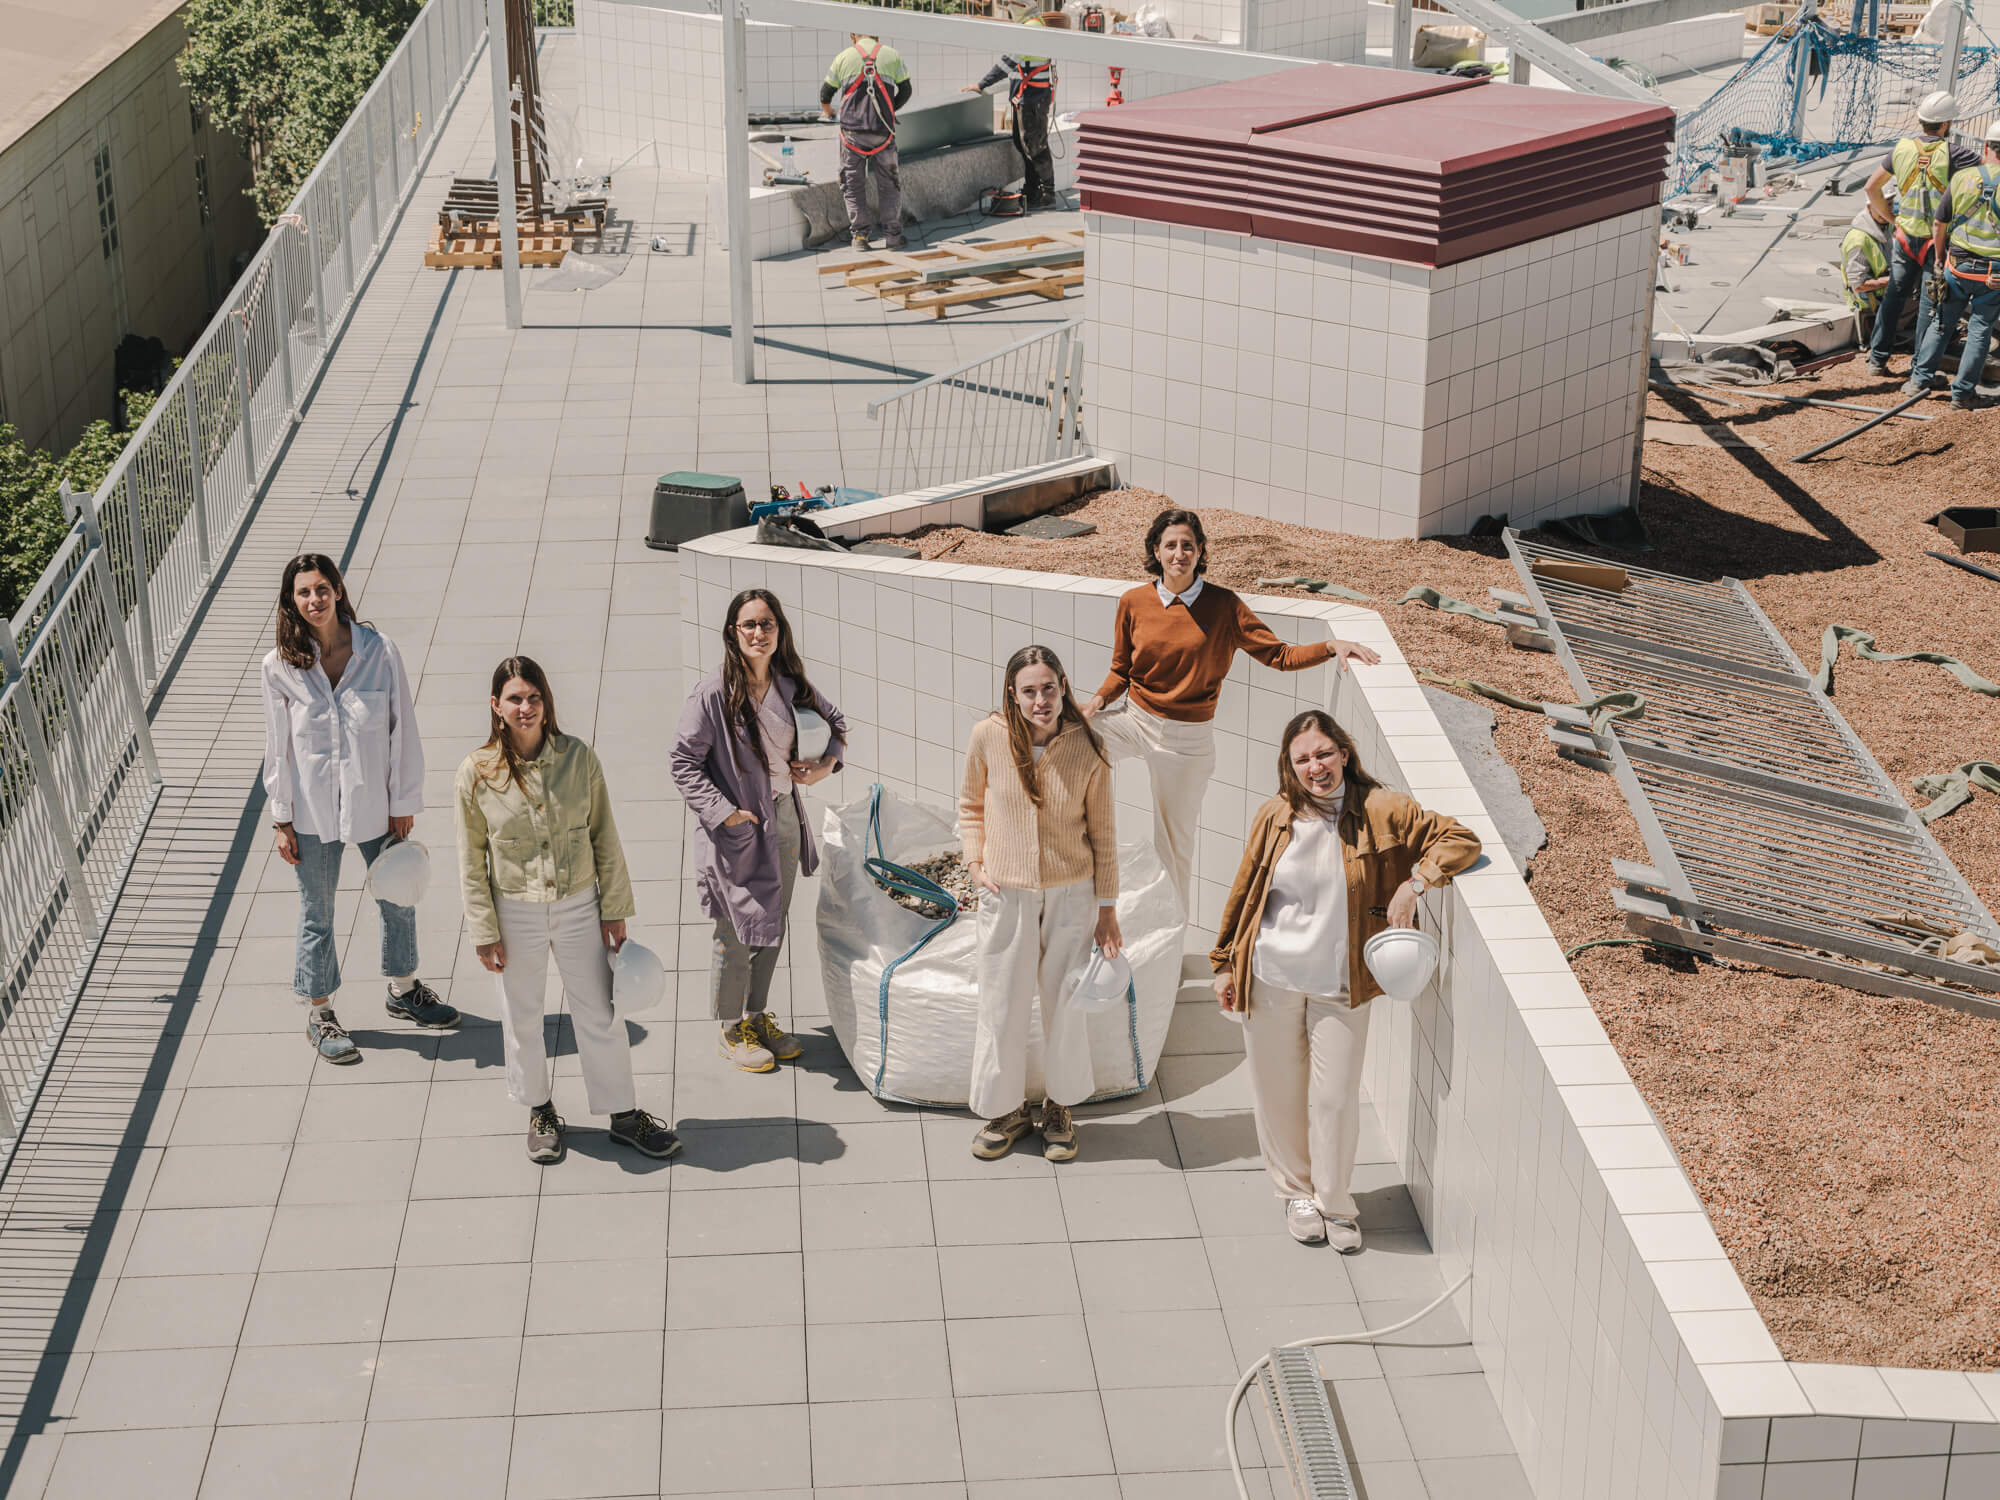
Team Cierto Estudio. Credits Marta Vidal
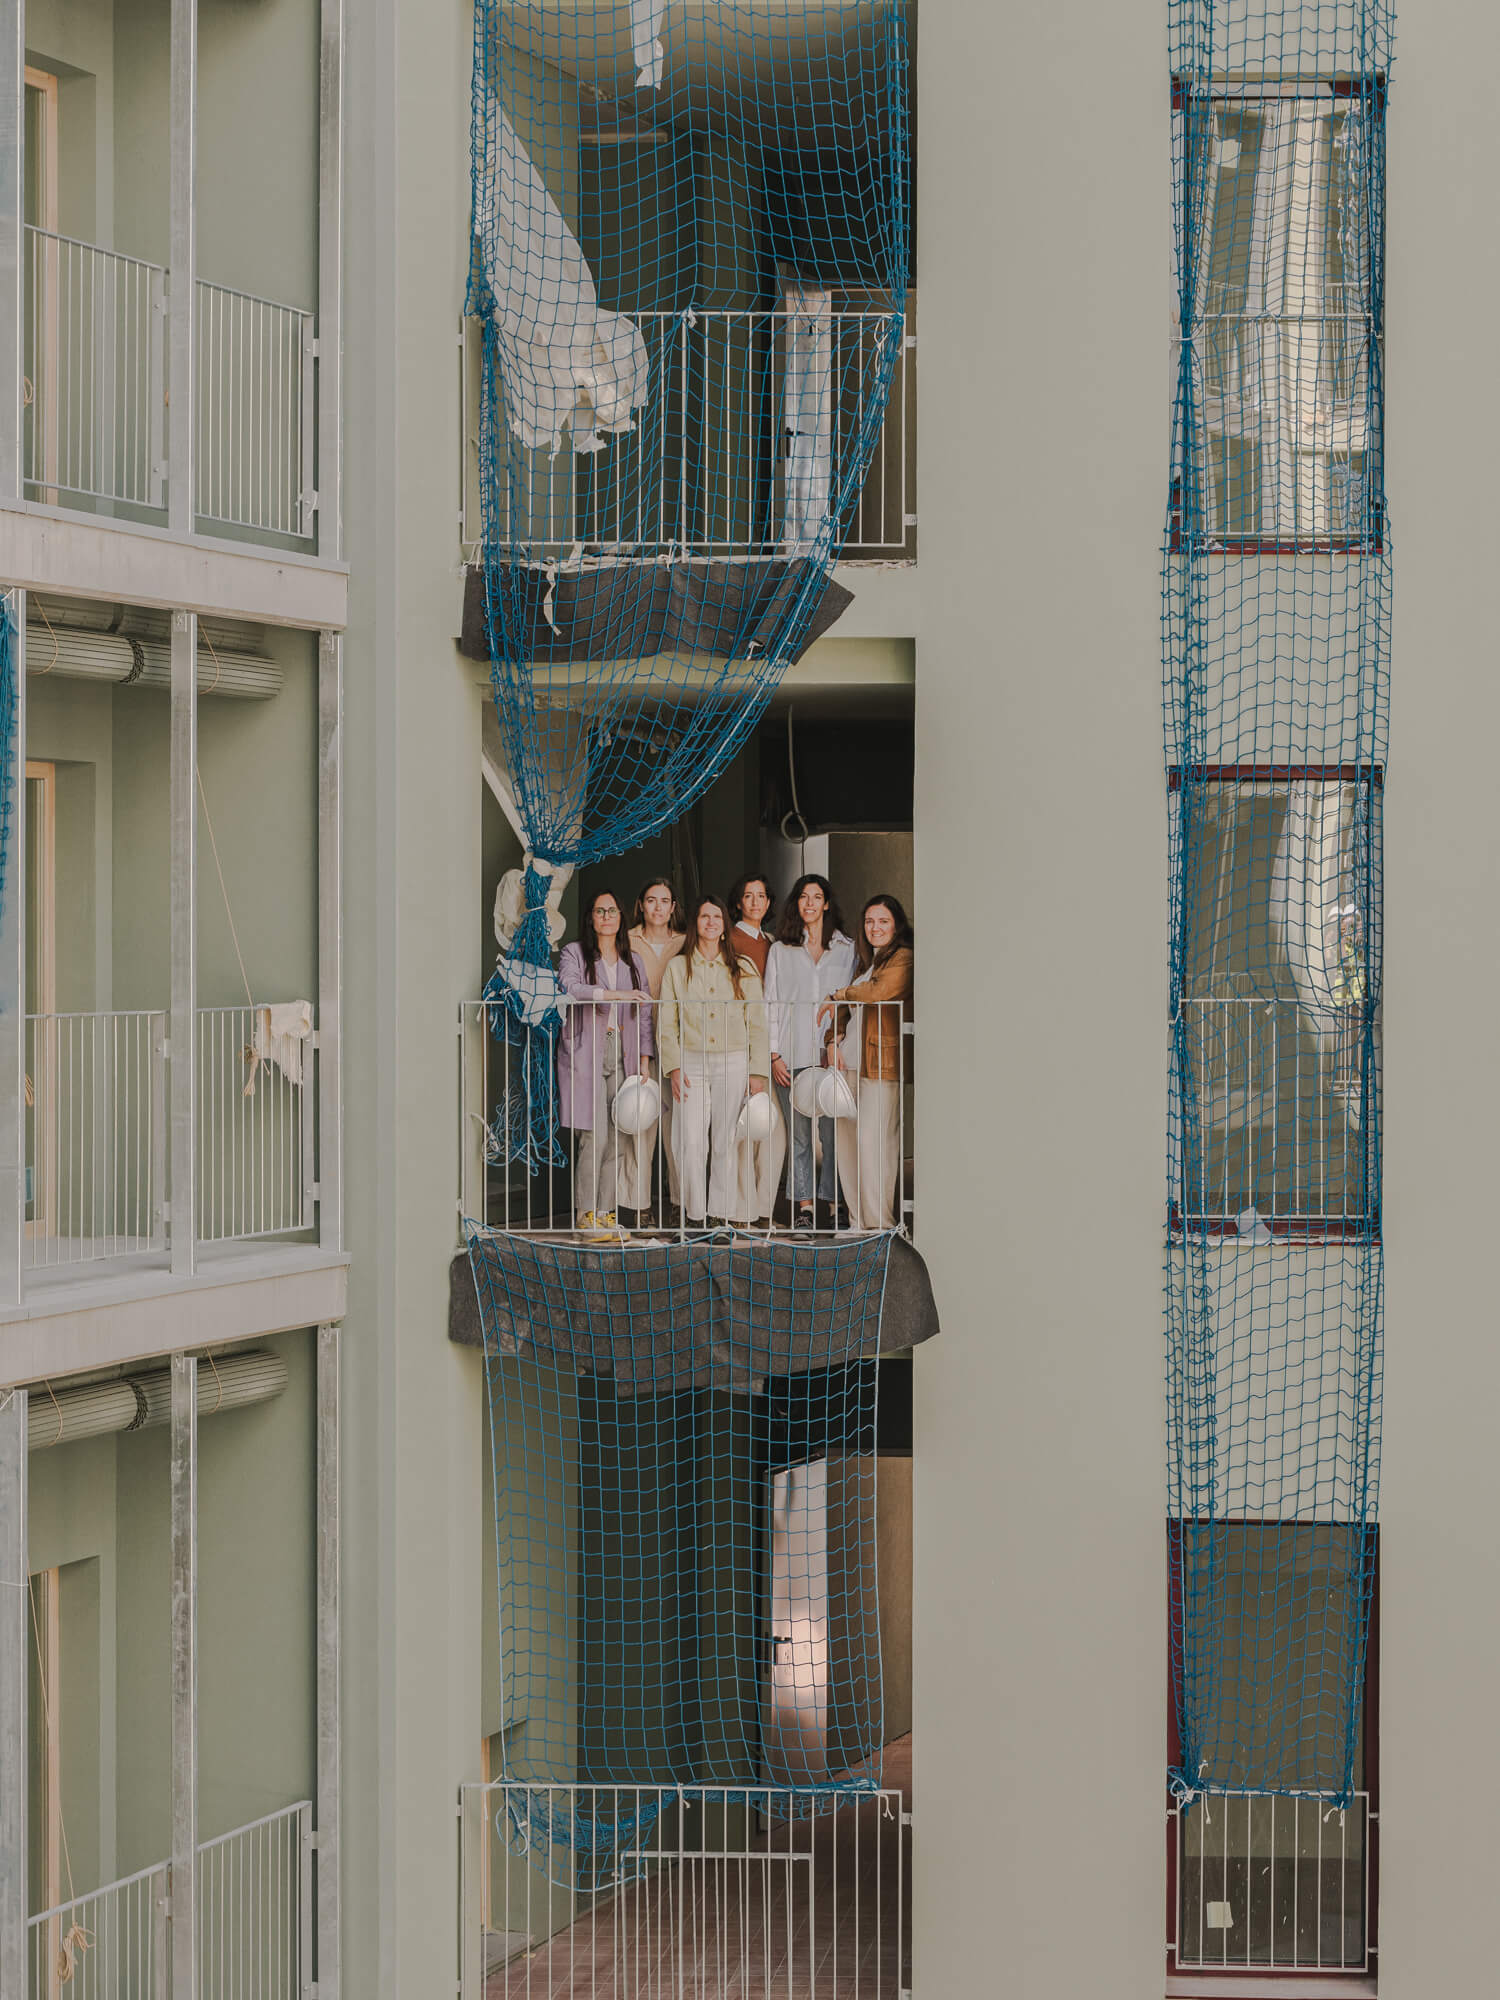
Team Cierto Estudio. Credits Marta Vidal
share